
<-- style PDP --> 84337 KENT Line, Huron East - Detached for sale for $1,349,000
  • sold
  • leased

84337 KENT Line

Huron East, Ontario, N0G 1H0 - Grey

$1,349,000$000000

  • Neighbourhood

    Grey

  • Major Intersection

    CRANBROOK RD TO KENT LINE

  • Listed Since: 620 day(s)

  • Last update: 589 day(s) ago

Overview

  • Property Type

    Detached, Bungalow

  • Bedrooms

    3 + 2

  • Bathrooms

    3

  • Basement

    Finished + Full

  • Kitchen

    1

  • Total Parking

    8 (2 Attached Garage)

  • Lot Size

    99.77x529.78 (Feet)

  • Taxes

    $6,673.83 (2025)

  • Type

    Freehold

Property Description

Property description for 84337 KENT Line, Huron East

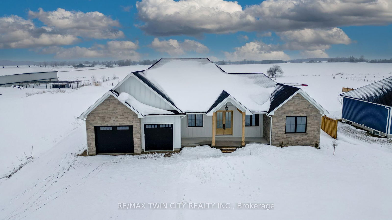
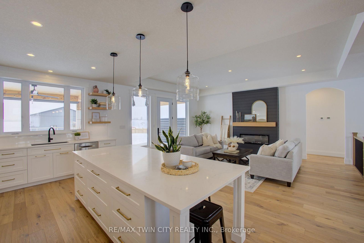
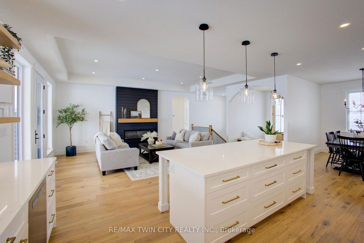
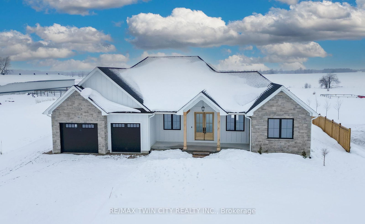
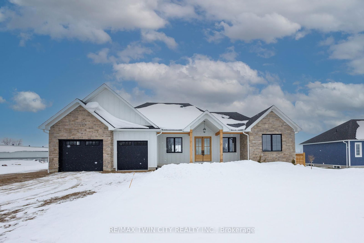
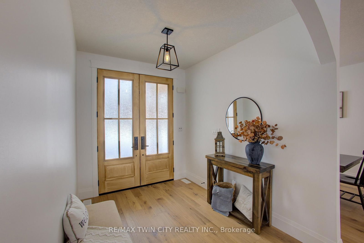
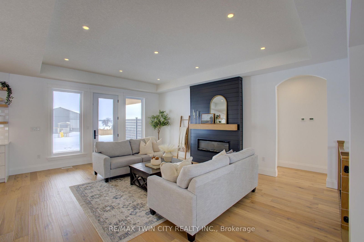
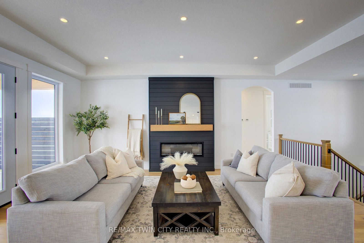
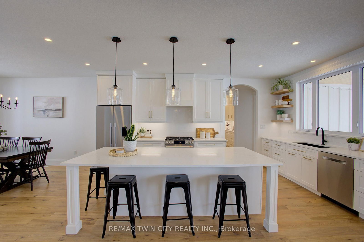
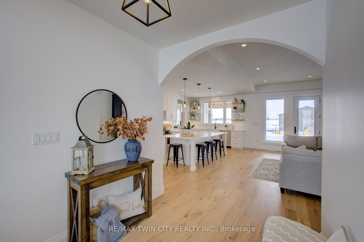
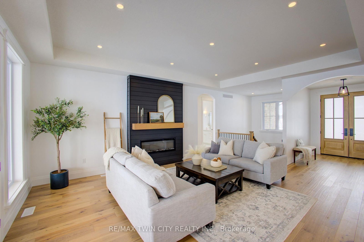
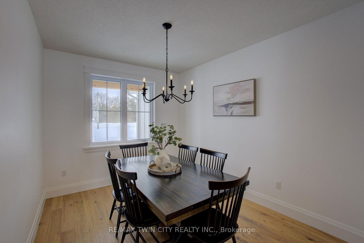
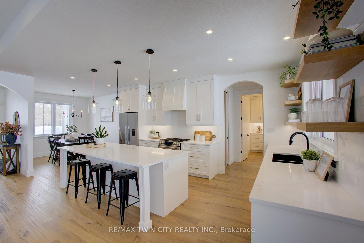
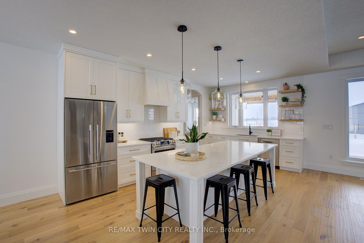
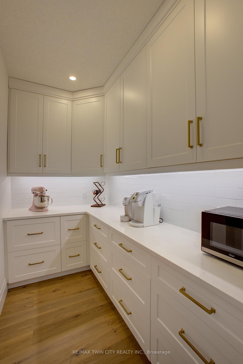
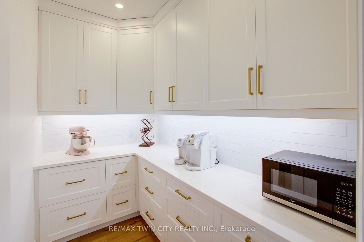
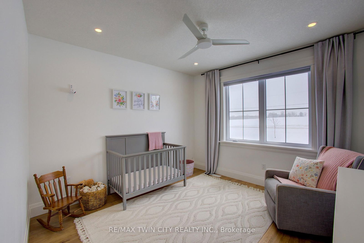
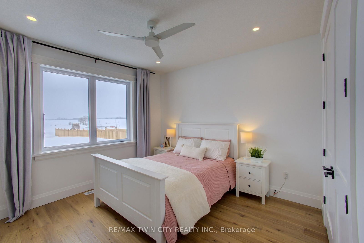
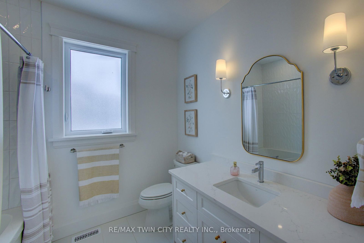
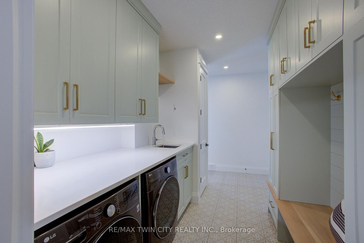
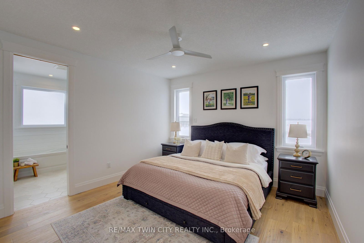
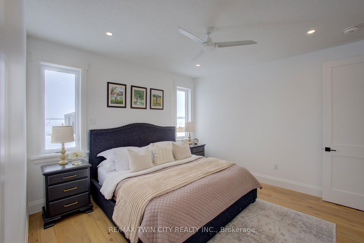
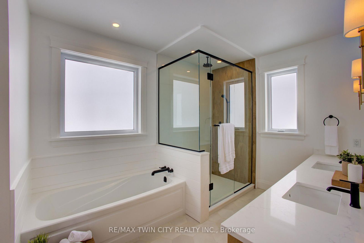
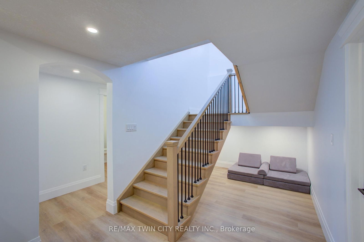
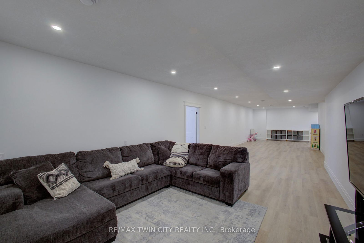
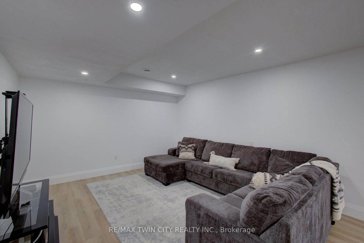
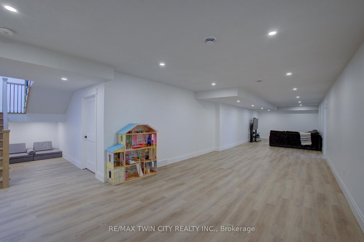
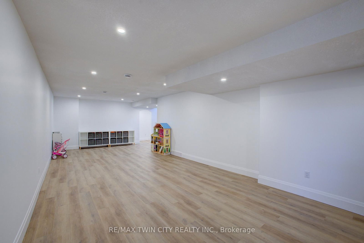
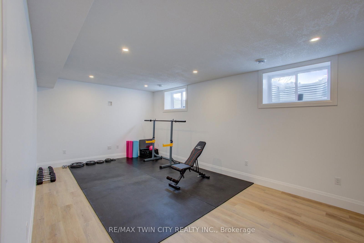
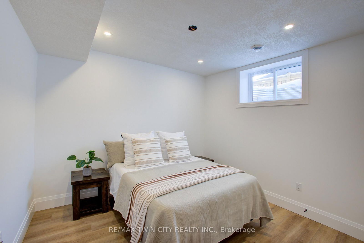
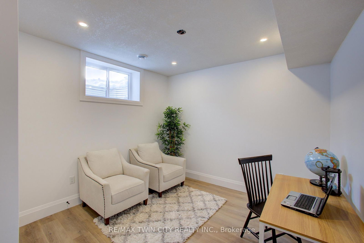
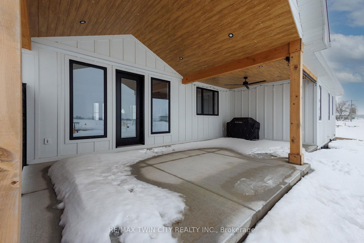
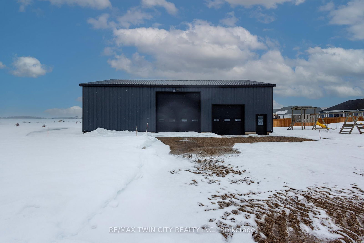
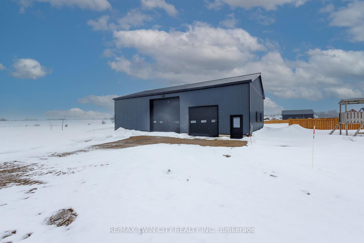
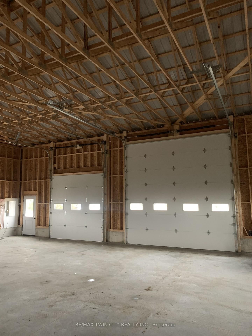
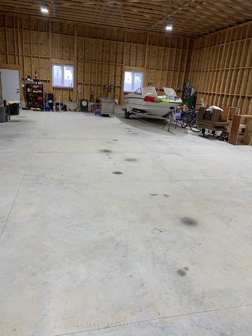
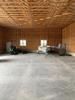
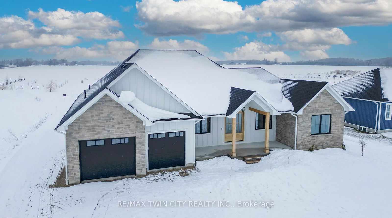
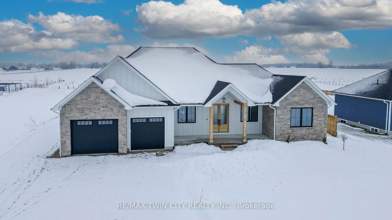
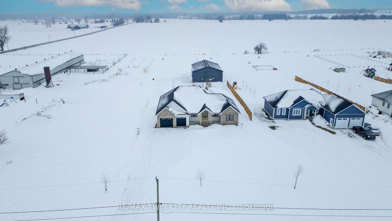
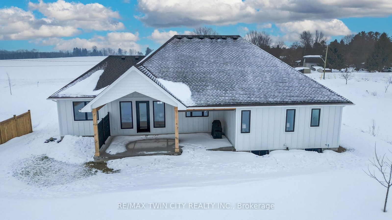
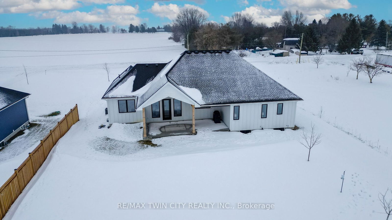
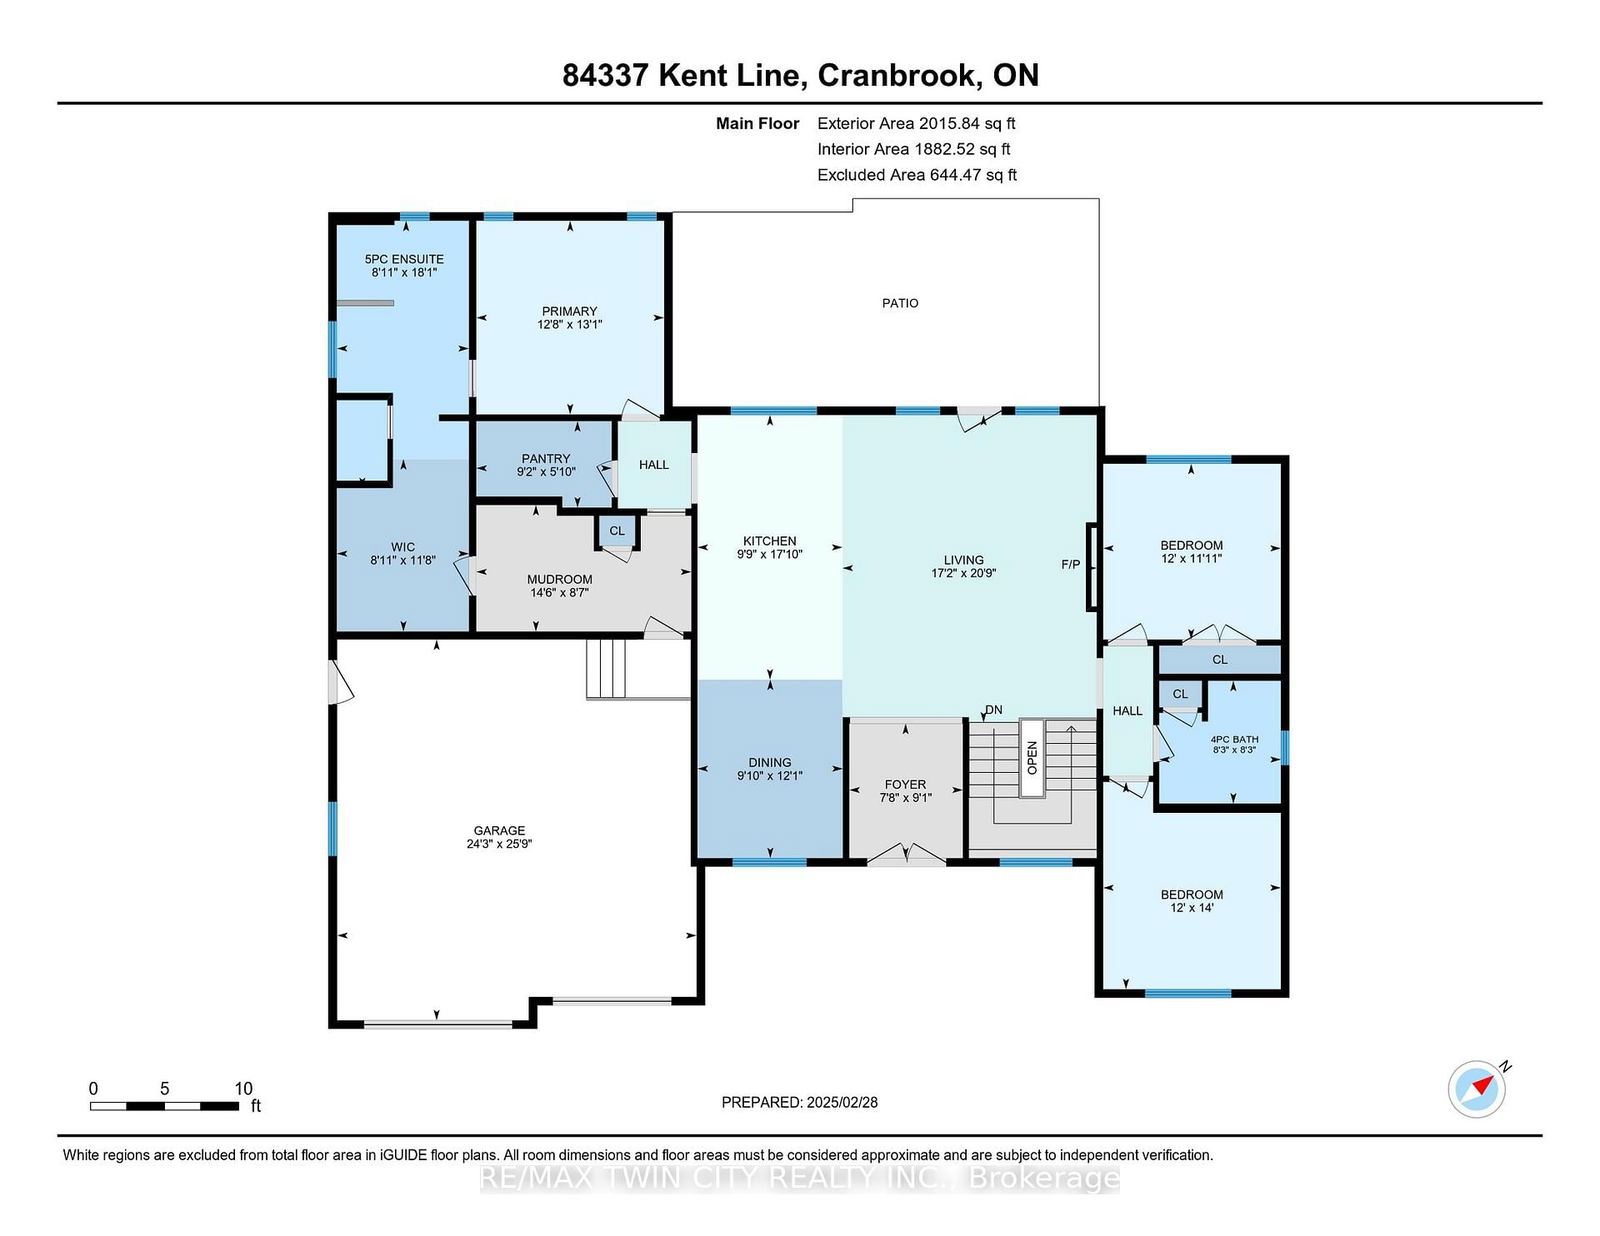
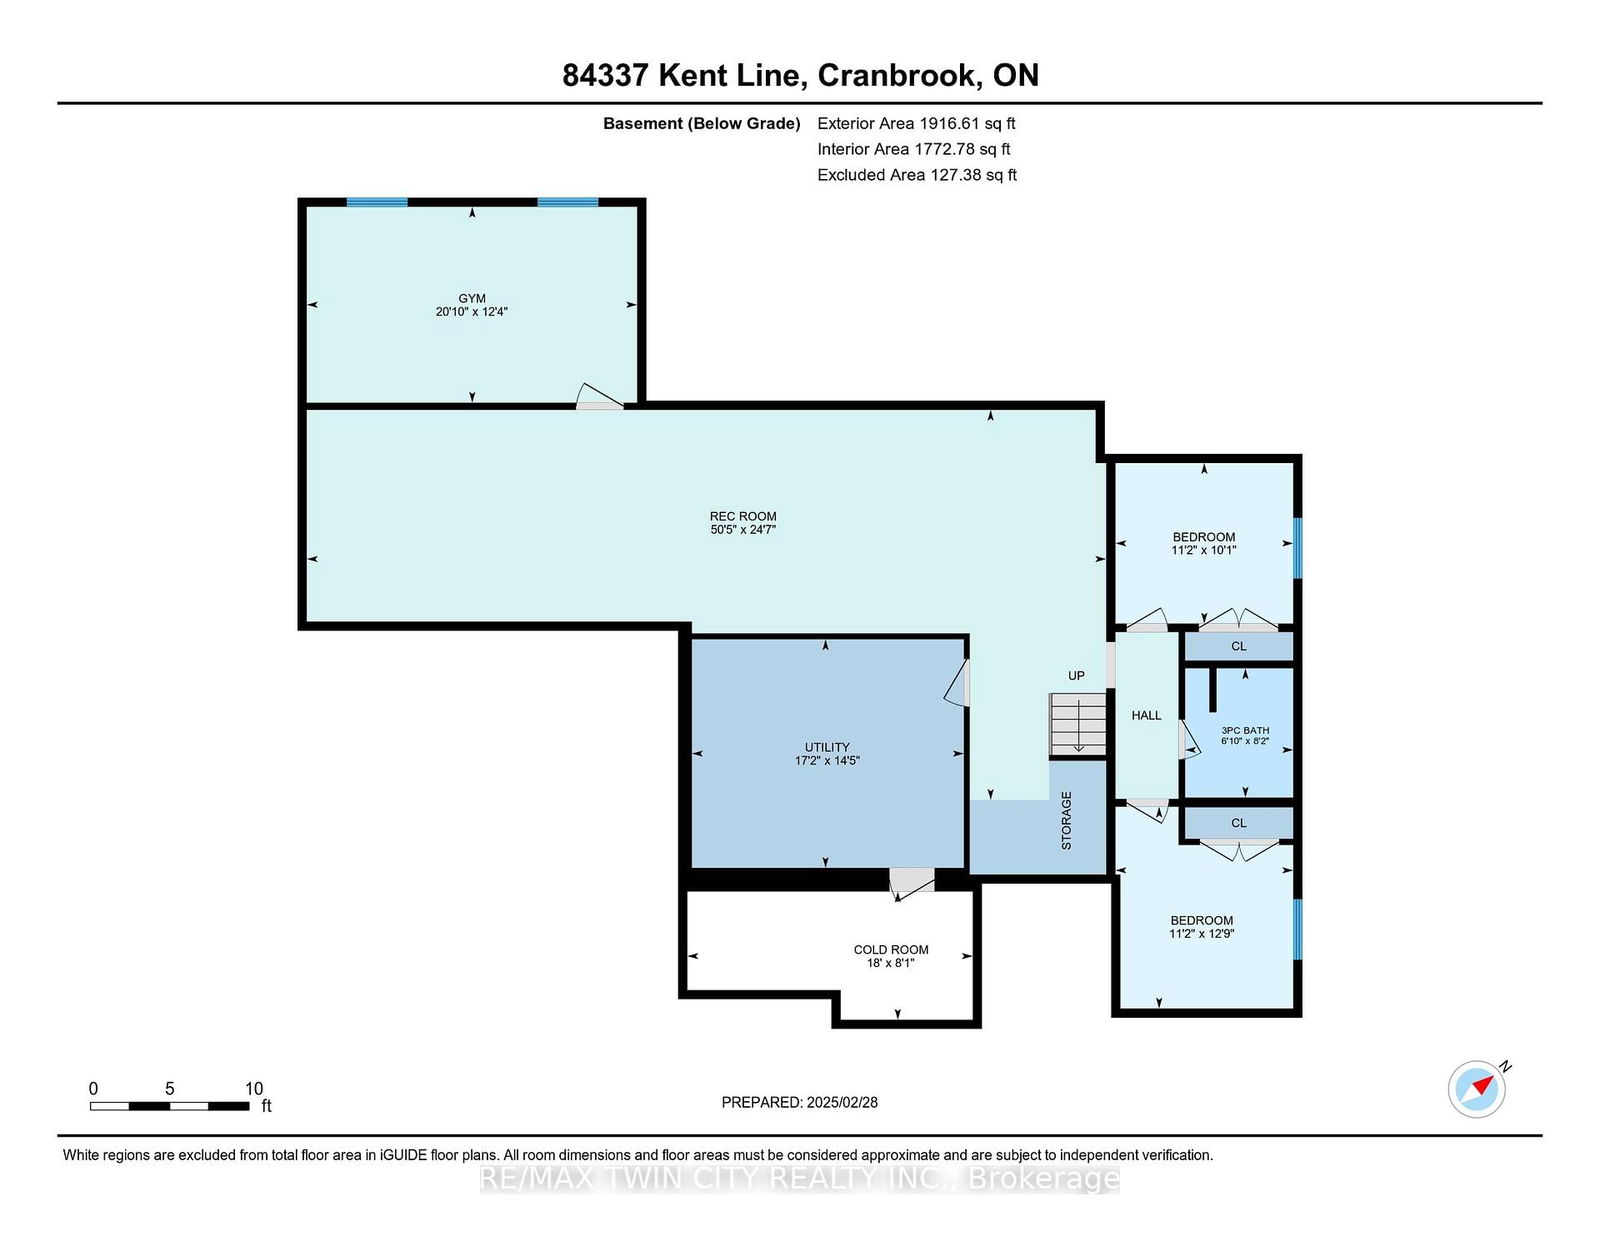
This extraordinary custom-built bungalow, completed in 2022, is a masterpiece of craftsmanship, offering refined country living with high-end finishes and thoughtful design. Set on a picturesque lot, this home boasts over 3,800 sq. ft. of beautifully finished space, featuring 8-ft solid wood doors, rich hardwood flooring, and elegant architrave trim throughout. The heart of the home is the custom Mennonite-made kitchen, with solid wood dovetail drawers, quartz countertops, and a butler's pantry to elevate both style and function. A sprawling island invites gatherings, while vaulted ceilings and oversized windows fill the open-concept living space with natural light. A striking shiplap fireplace serves as the perfect focal point. The primary suite offers a luxurious retreat, complete with a walk-in closet and spa-like ensuite. The finished lower level expands the living space with two additional bedrooms, a three-piece bath, and a spacious rec room perfect for guests, teens, or a private retreat. The 2,400 sq. ft. shop adds incredible versatility with a large 14' x 14' garage door and 16' ceiling height. The shop has in-floor heat tubing roughed in cement floor for future heating-ideal for a home business, hobby space, or additional storage. Modern conveniences include a propane forced-air furnace, central A/C, a private drilled well, and a septic system, with no rental equipment. Outside, the expansive yard offers endless possibilities, with serene rural views in every direction. Located just minutes from Exeter, Lucan, and London, this property delivers the perfect balance of privacy and accessibility. If you're searching for a home that blends impeccable craftsmanship with modern convenience, this is it.

Listed by RE/MAX TWIN CITY REALTY INC.

  • MLS #

    X11996870

  • Sq. Ft

    2000-2500

  • Sq. Ft. Source

    MLS

  • Lot Irregularities

    n/a

  • Year Built

    0-5

  • Pool

    None

  • Drive

    n/a

  • Garage

    Attached, 2 spaces

  • Total Parking

    8

  • Family Room

    N

  • Den

    N

  • Exterior

    Board & Batten

  • Fireplace

    Y

  • Roof

    Asphalt Shingle

  • Foundation

    Concrete

  • Elevator

    n/a

  • Water View

    n/a

  • Laundry Level

    Main

  • Heat

    Forced Air

  • A/C

    Central Air

  • Water

    Well

  • Water Supply

    n/a

  • Sewers

    Septic

  • Central Vac

    N

  • Kitchen

    5.44 x 2.97 ft Main level

  • Living

    6.32 x 5.23 ft Main level

  • Dining

    3.68 x 3.0 ft Main level

  • Br

    4.27 x 3.66 ft Main level

  • 2nd Br

    3.63 x 3.66 ft Main level

  • Primary

    3.99 x 3.86 ft Main level

  • Mudroom

    2.62 x 2.08 ft Main level

  • 3rd Br

    3.07 x 3.4 ft Lower level

  • 4th Br

    3.89 x 3.4 ft Lower level

  • Rec

    7.49 x 15.37 ft Lower level

  • Cold/Cant

    2.46 x 5.49 ft Lower level

Thinking of Selling?

Find Out Your Home’s Value in Today’s Market!

No Email or Signup is required to view your home estimate.

estimate your home value

Contact Manoj Kukreja

Sales Representative,
Century 21 People’s Choice Realty Inc.,
Brokerage
(647) 576 - 2100

Manoj profile avatar

Estimated price

Date
Price
Change
2025-03-03
$1,340,036
---

Mortgage Calculator

This data is for informational purposes only.

Mortgage Payment per month

Principal Amount

Interest

Total Payable

Amortization

Amortization

Closing Cost Calculator

This data is for informational purposes only.

Closing Cost Total for this property

Total Cash flow for purchasing this property

Down Payment(%)*
Additional information

Provincial Land Transfer Tax

Ontario Land Transfer Tax Rebate

Toronto Land Transfer Tax

Toronto Land Transfer Tax Rebate

PST on CMHC Insurance Premium

Lawyer Fees

$2,825

Government Registration Fee's

$164

Title Insurance

Closing Cost Total

Total Cash flow for purchasing this property

Provincial Land Transfer Tax

Ontario Land Transfer Tax Rebate

Toronto Land Transfer Tax

Toronto Land Transfer Tax Rebate

PST on CMHC Insurance Premium

Lawyer Fees

$2,825

Government Registarion Fee's

$164

Title Insurance

Down Payment(%)*

* A down payment of less than 20% is permitted only for first-time home buyers purchasing their principal residence. The minimum down payment required is 5% for the portion of the purchase price up to $500,000, and 10% for the portion between $500,000 and $1,500,000. For properties priced over $1,500,000, a minimum down payment of 20% is required.

Thinking of Selling?

Find Out Your Home’s Value in Today’s Market!

No Email or Signup is required to view your home estimate.

estimate your home value

Contact Manoj Kukreja

Sales Representative, Century 21 People’s Choice Realty Inc., Brokerage
(647) 576 - 2100

Manoj profile avatar

Recent Sold Listings in Grey, Huron East

Popular Cities